
Redberry Design
Redberry Design
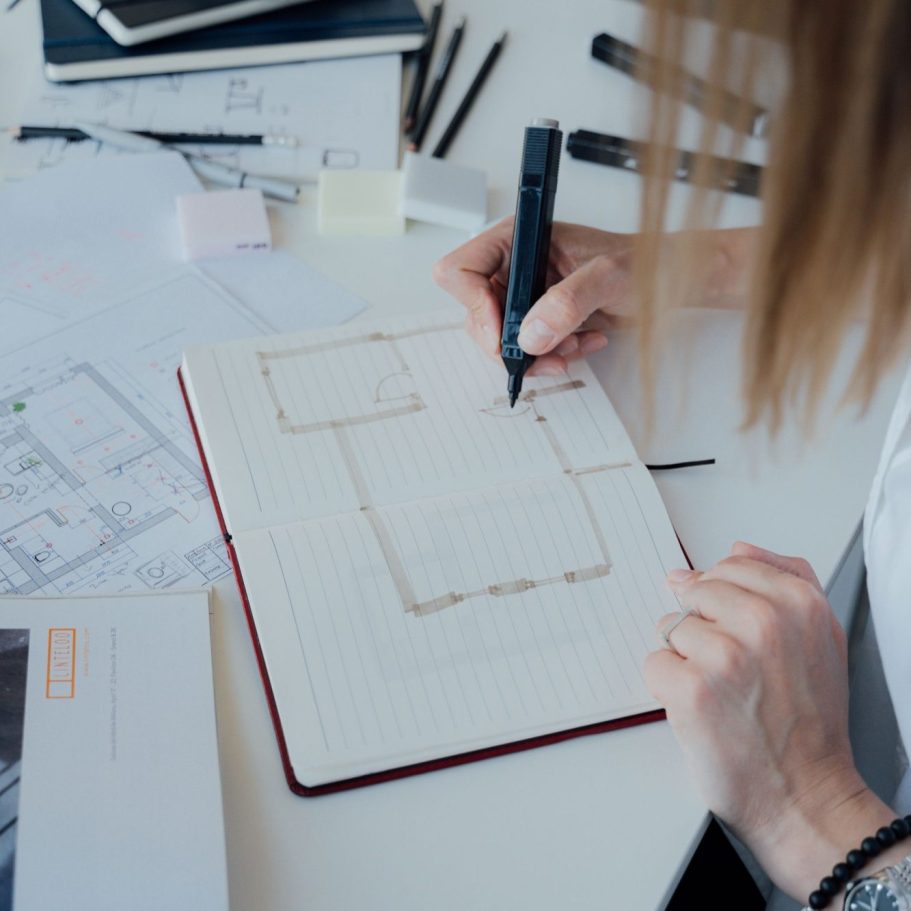
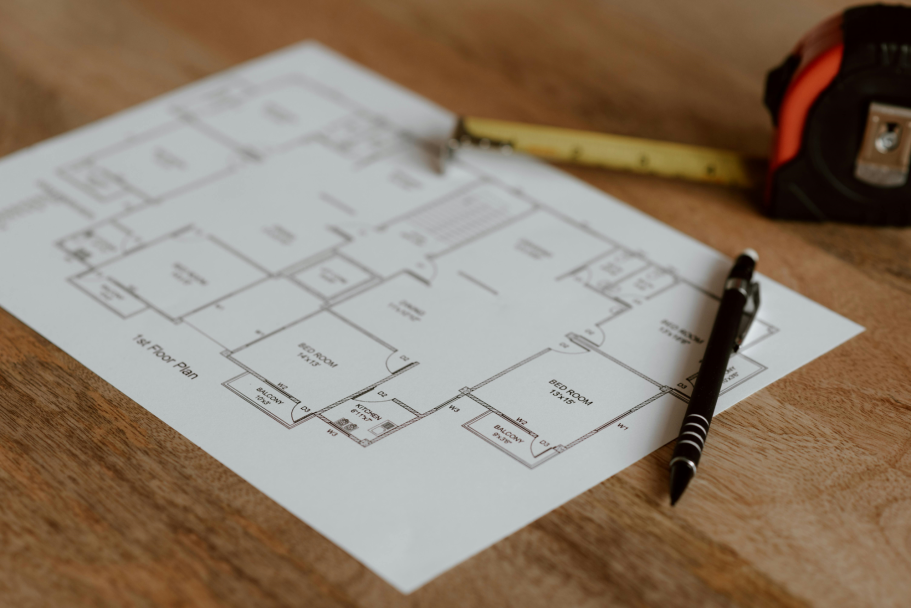
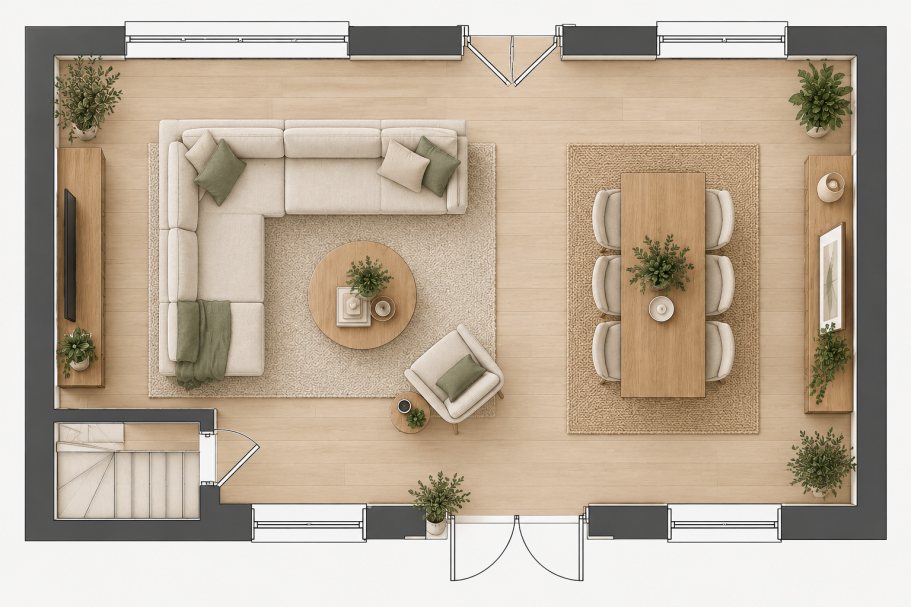
Thoughtfully planned spaces, designed around the way you live.
Whether you're moving into a new home, refreshing an existing room or exploring the potential of your property, our Space Planning service helps you make the most of every square metre.
A well-designed layout can completely transform how your home looks, feels and functions, often without the need for expensive renovations.
From simple furniture arrangements to more comprehensive property layouts, we provide creative, practical solutions tailored to your lifestyle, needs and budget.
Choose Your Space Planning Package
1. Room Layout Refresh £225
Perfect for individual rooms
Sometimes, a simple change in layout can make all the difference.
Whether you're struggling with furniture placement, working with an awkward room or simply want to make better use of your existing space, our Room Layout Refresh provides practical solutions without committing to a complete redesign.
What's included:
Suitable for one room using existing dimensions. Excludes structural alterations, 3D visuals and furniture sourcing.
2. New Home Space Planning £495
Ideal for homeowners planning their next move
Buying a new property is exciting, but understanding how your furniture and lifestyle will fit into an unfamiliar space can be challenging.
Our New Home Space Planning service helps you explore the potential of your future home before making significant design decisions.
Whether you're planning furniture arrangements, creating a home office or rethinking how individual rooms will function, we'll help you visualise the possibilities.
What's included:
Starting price covers up to two standard rooms, using supplied measurements. Whole-property planning and structural alterations are quoted separately.
3. Complete Space Reimagining from £750
For more comprehensive property transformations
Unlock the potential of your existing home with considered space planning tailored to the way you live.
Whether you're reconfiguring your ground floor, exploring an open-plan arrangement or considering an extension, we'll help you explore creative layout possibilities before committing to the next stage of your project.
Our focus is on developing practical design concepts that improve flow, maximise usable space and help you make informed decisions.
What's included:
Prices depend on property size and project complexity. This is a conceptual interior space planning service. Architectural drawings, structural calculations, planning permission and building regulations services are not included.
We need your consent to load the translations
We use a third-party service to translate the website content that may collect data about your activity. Please review the details in the privacy policy and accept the service to view the translations.